Full Home Renovation

Riobamba Project

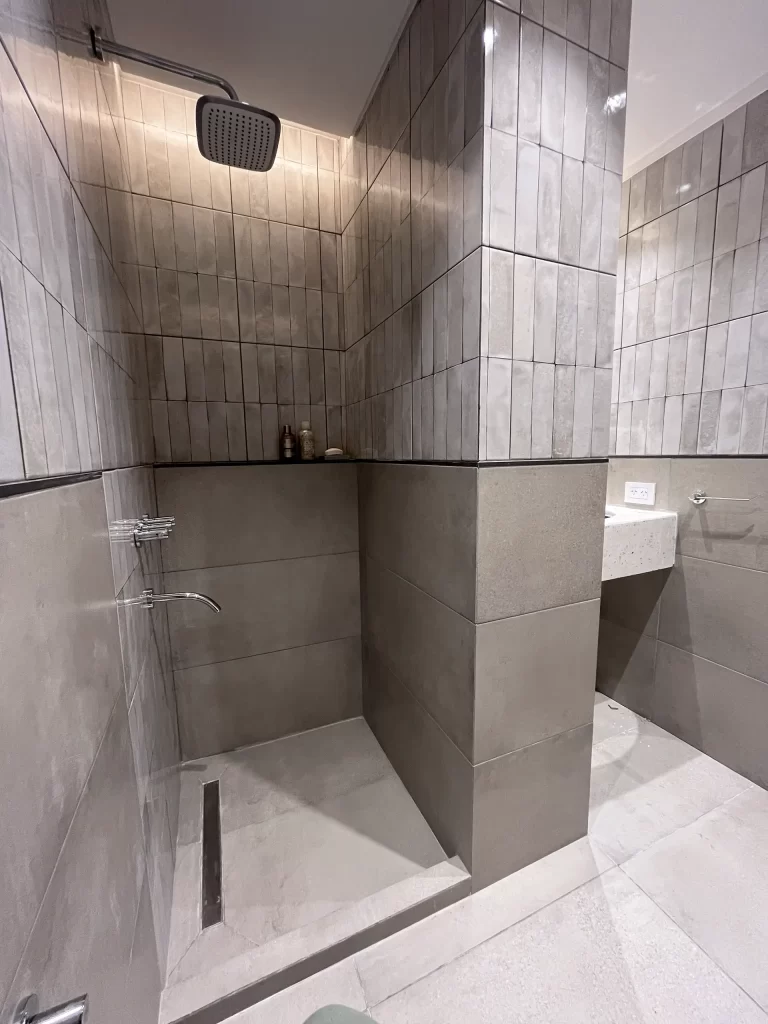
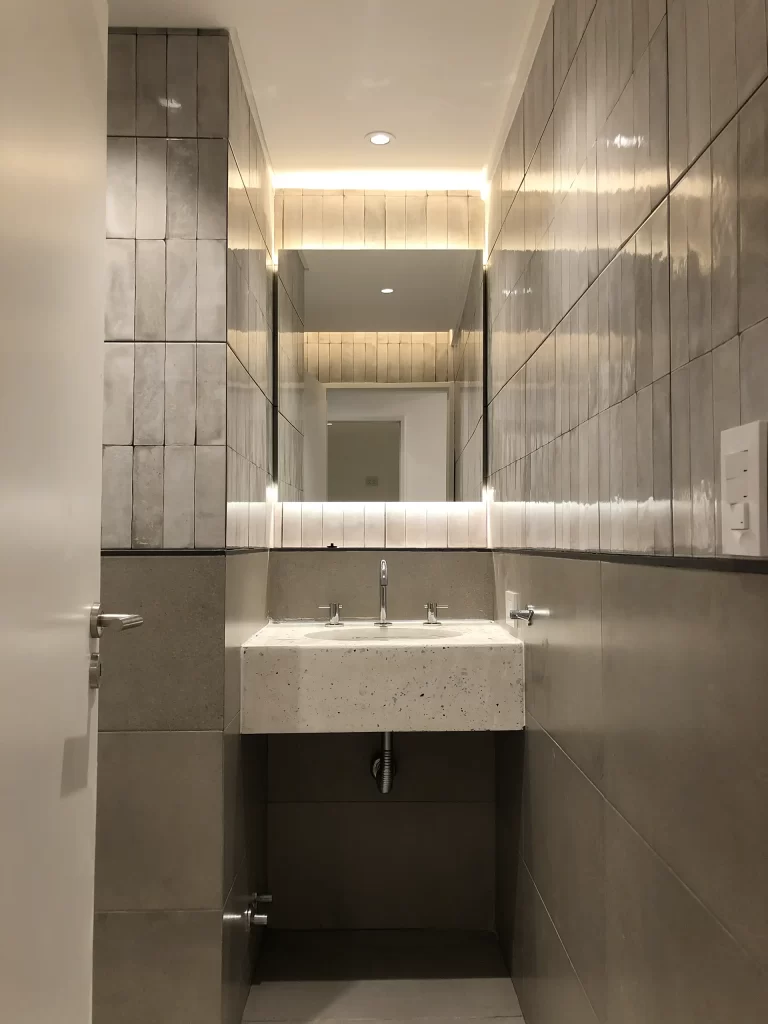
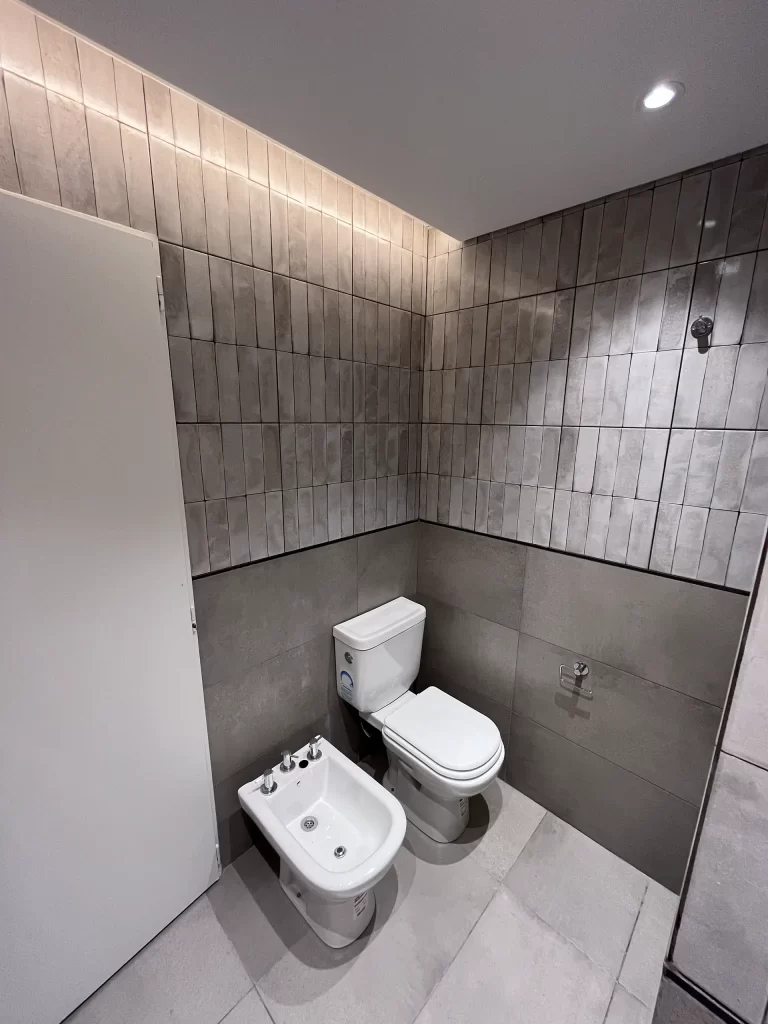
Riobamba was a project that stood apart from the very beginning. The space, which had previously functioned as a hair salon, required a complete transformation.

001

The Idea

Julio approached us with a clear vision: to create a modern, warm environment that could serve as an office in the present, while evolving into a home for him and his daughter in the future.


002

Development:

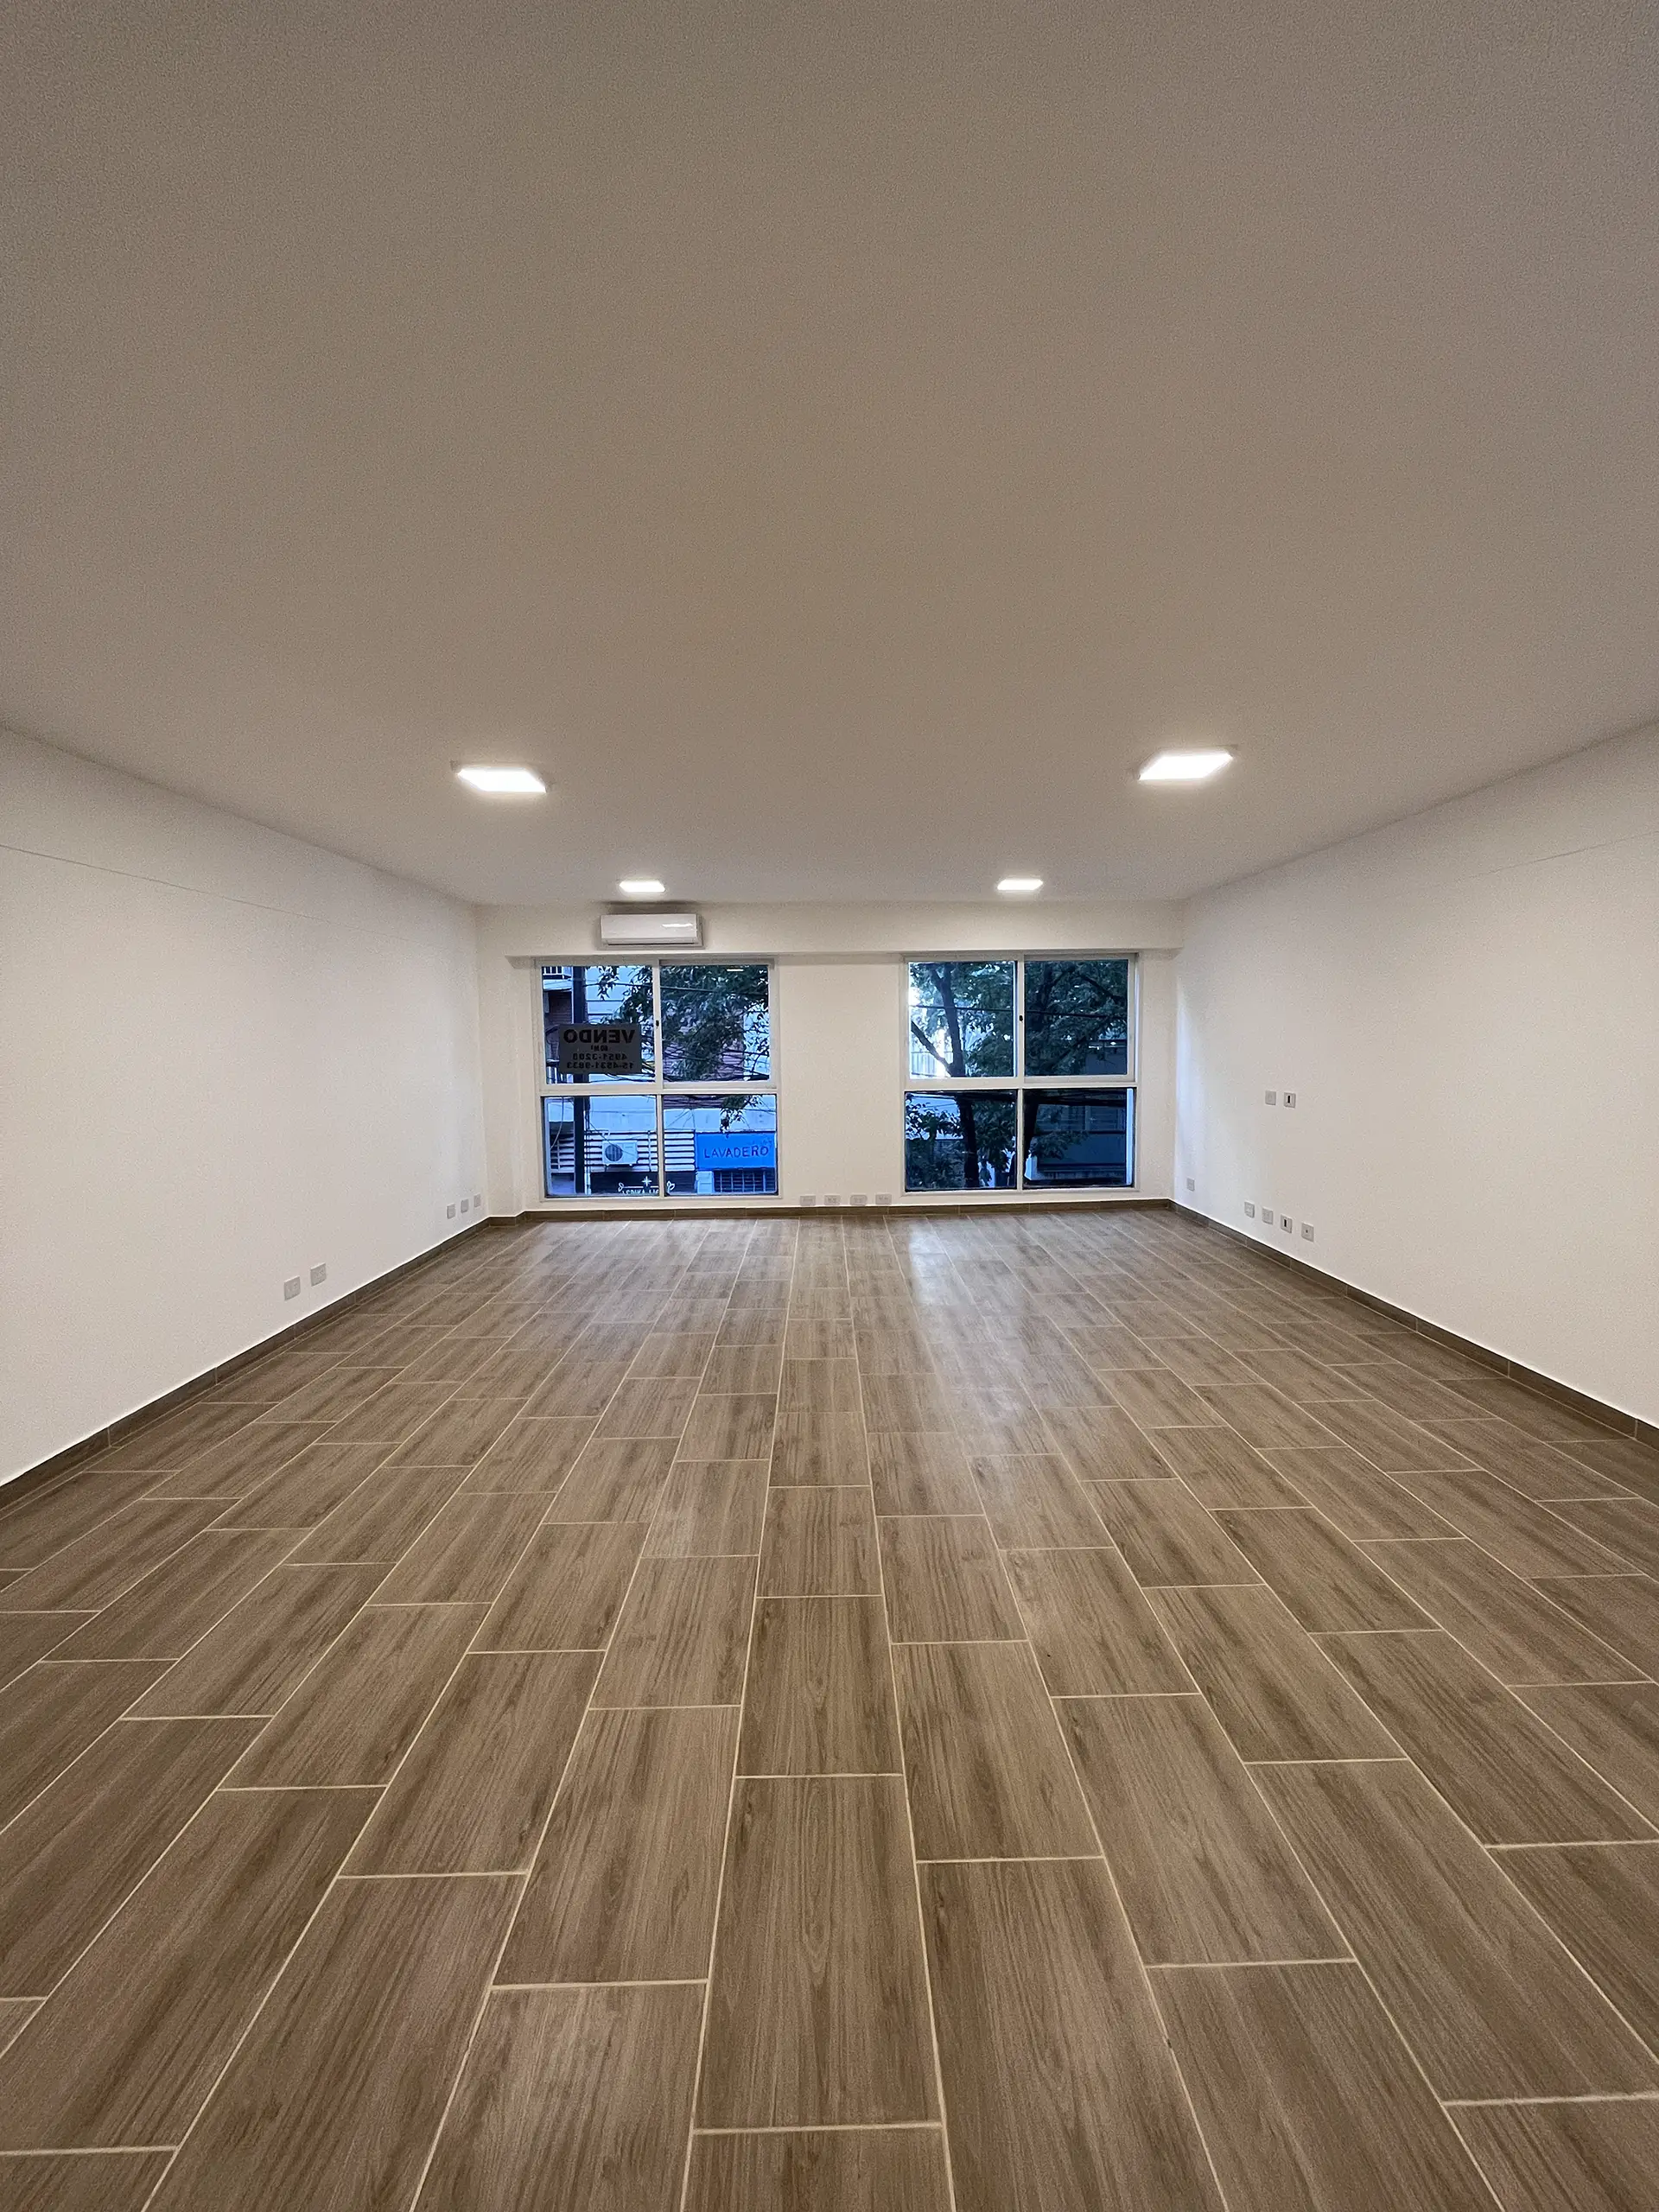
We developed two design scenarios: one tailored to its immediate use as a workspace, practical and pared back, and another projected forward, envisioning its transformation into a comfortable and functional two-bedroom apartment.

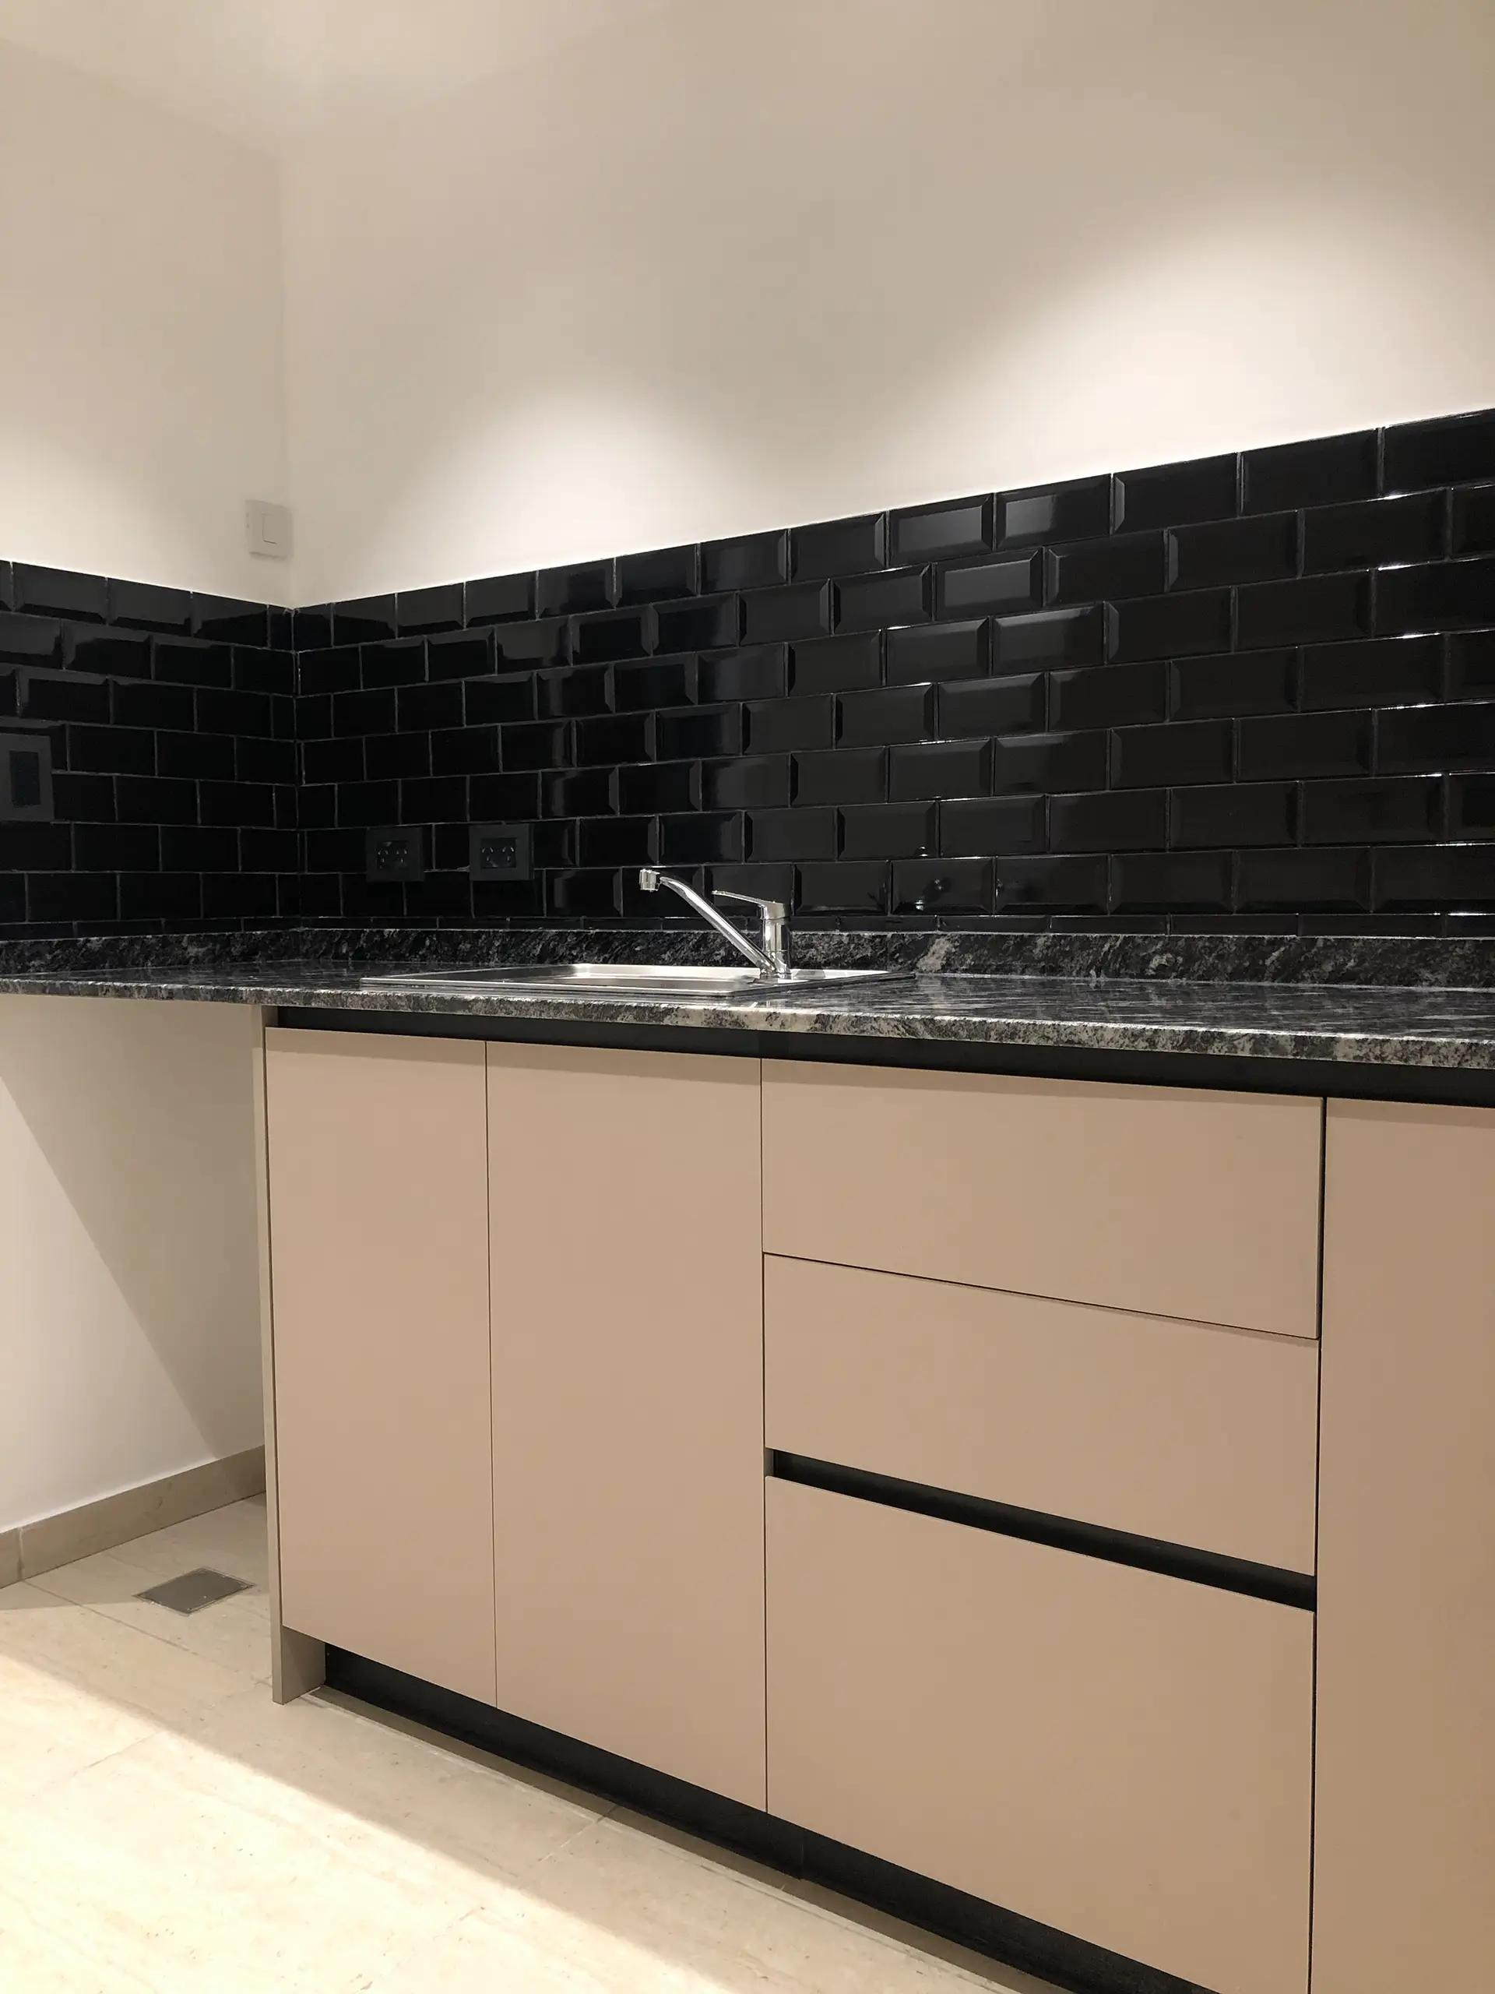
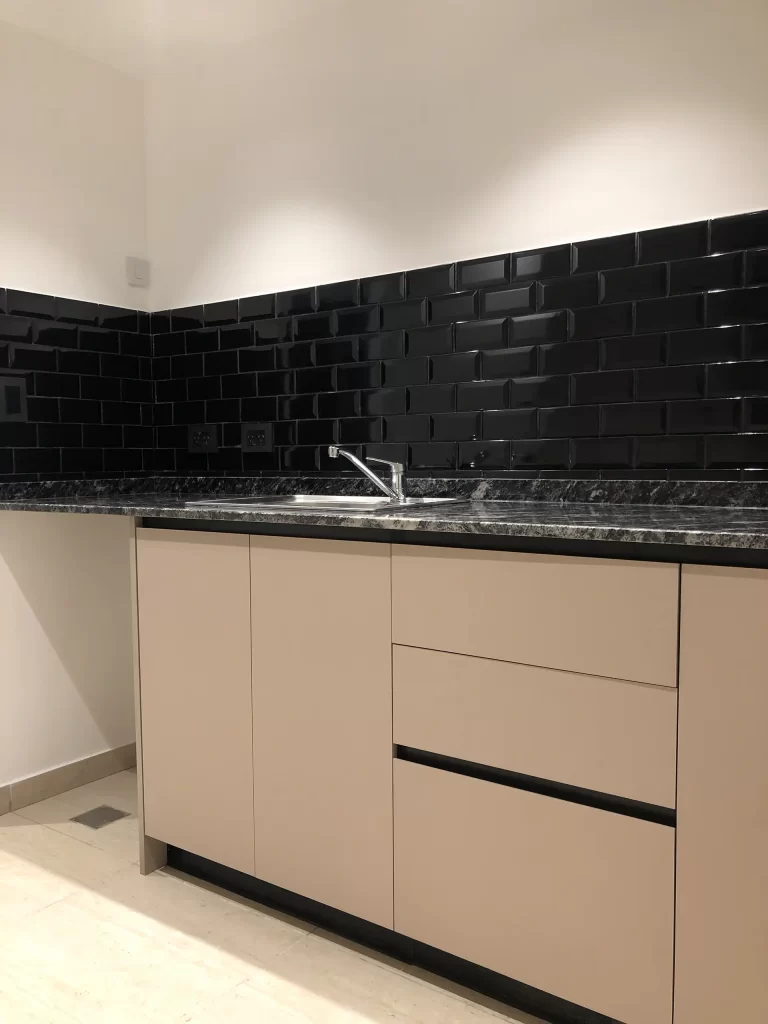
To support this dual purpose, we designed a compact kitchen with the potential for expansion, along with a generous open-plan main area adaptable to different configurations. The layout was conceived to allow for an easy subdivision over time, making it possible to incorporate two bedrooms and a spacious living and dining area when needed.

003

Results

A flexible, contemporary space full of potential, designed to adapt and evolve alongside the different stages of its owner’s life.