Room-by-Room Renovation

Centenera Project

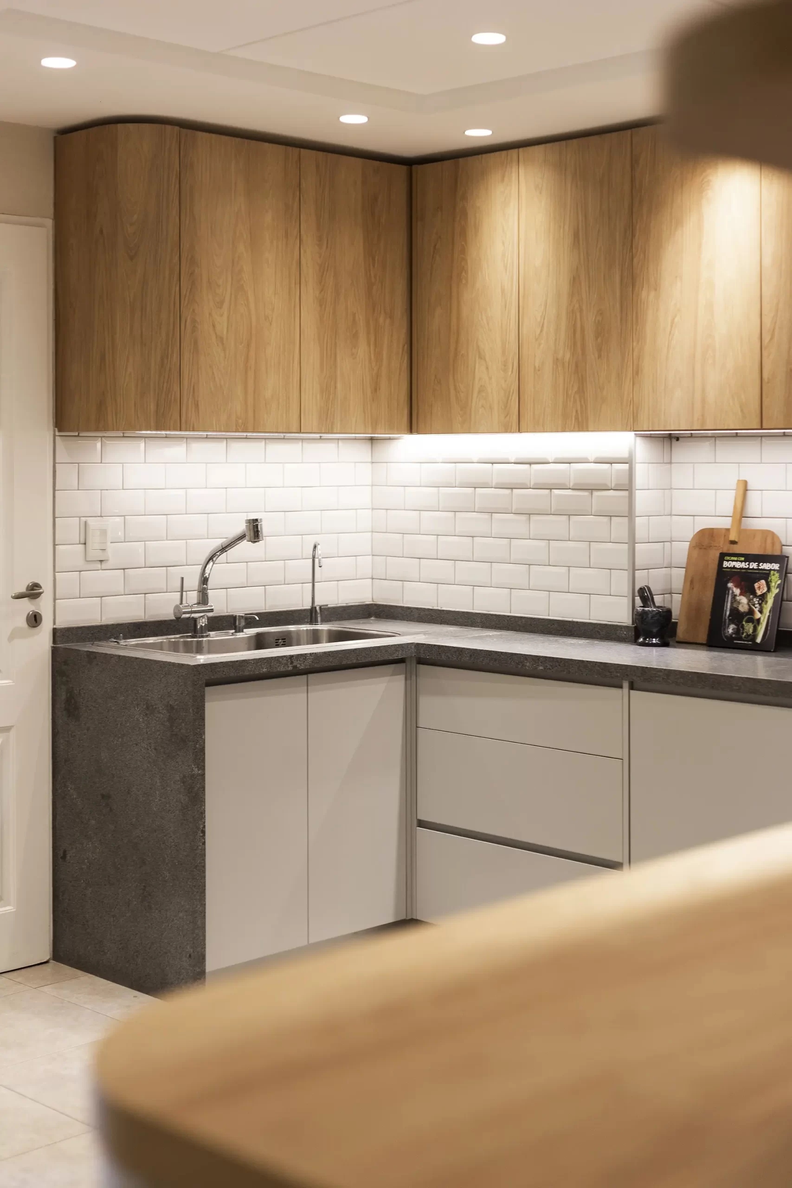
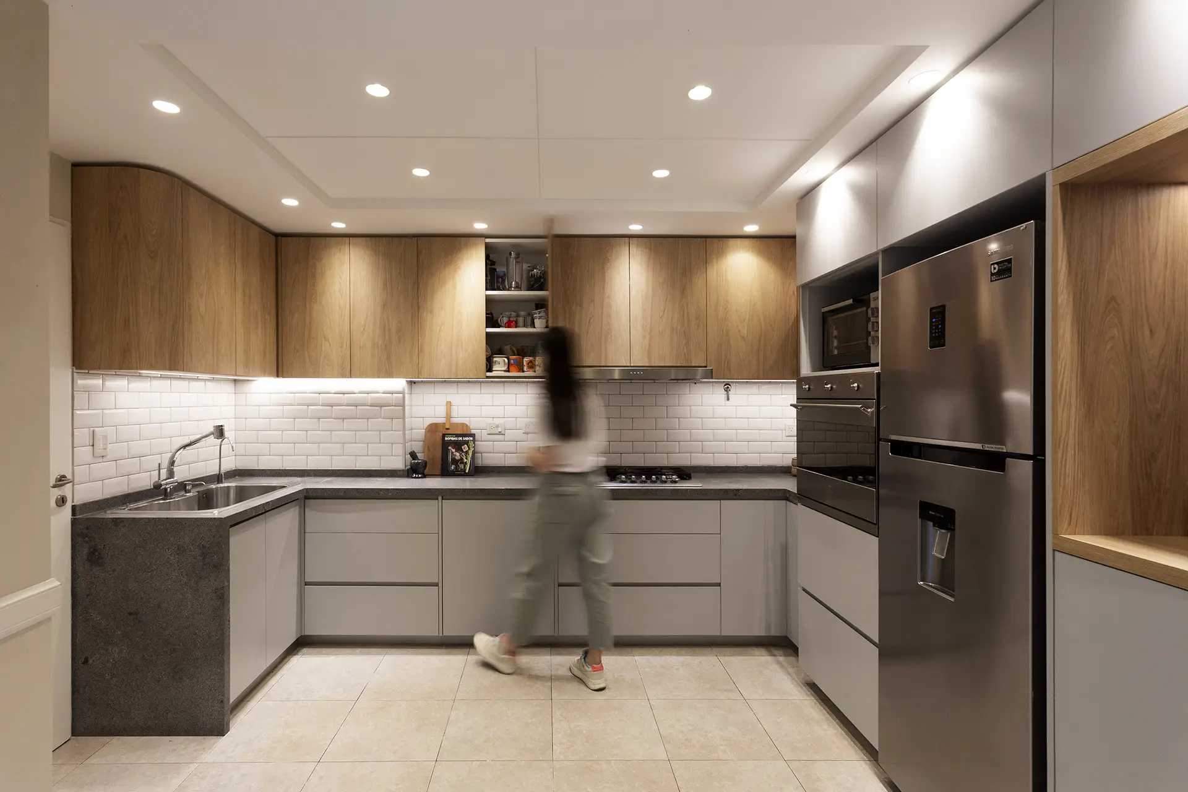
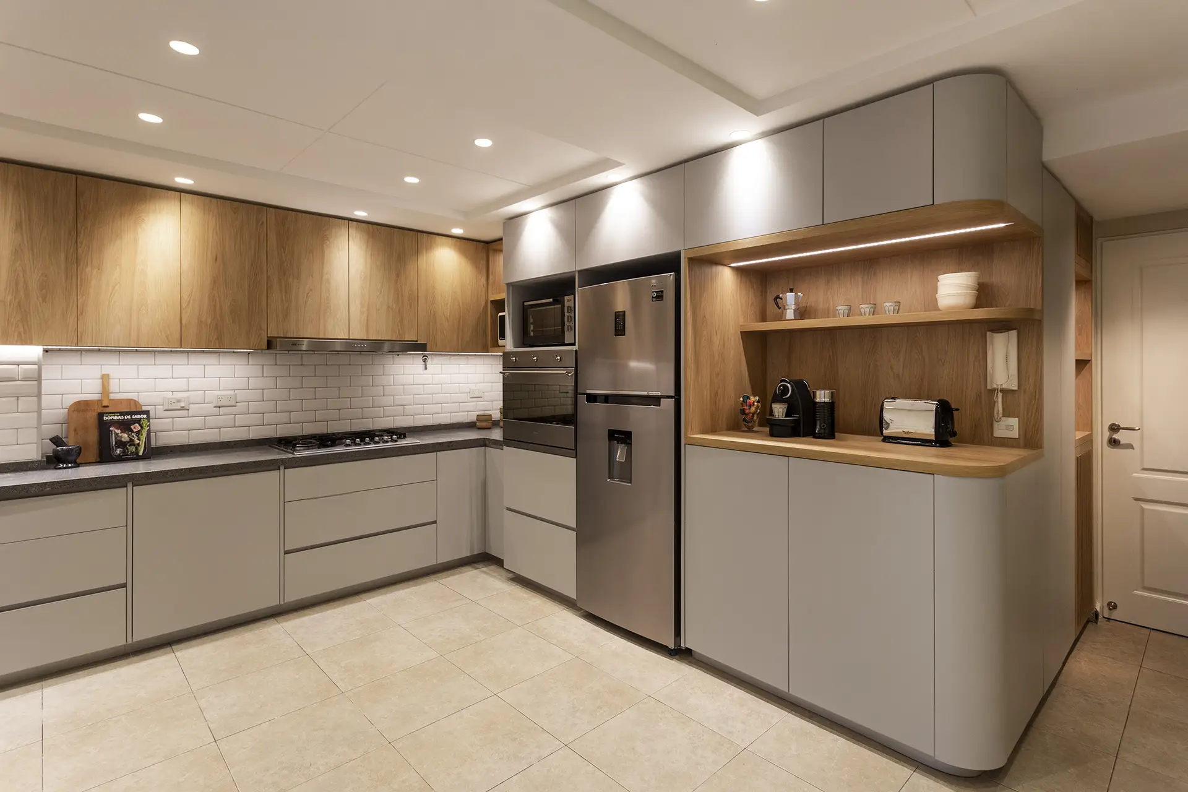
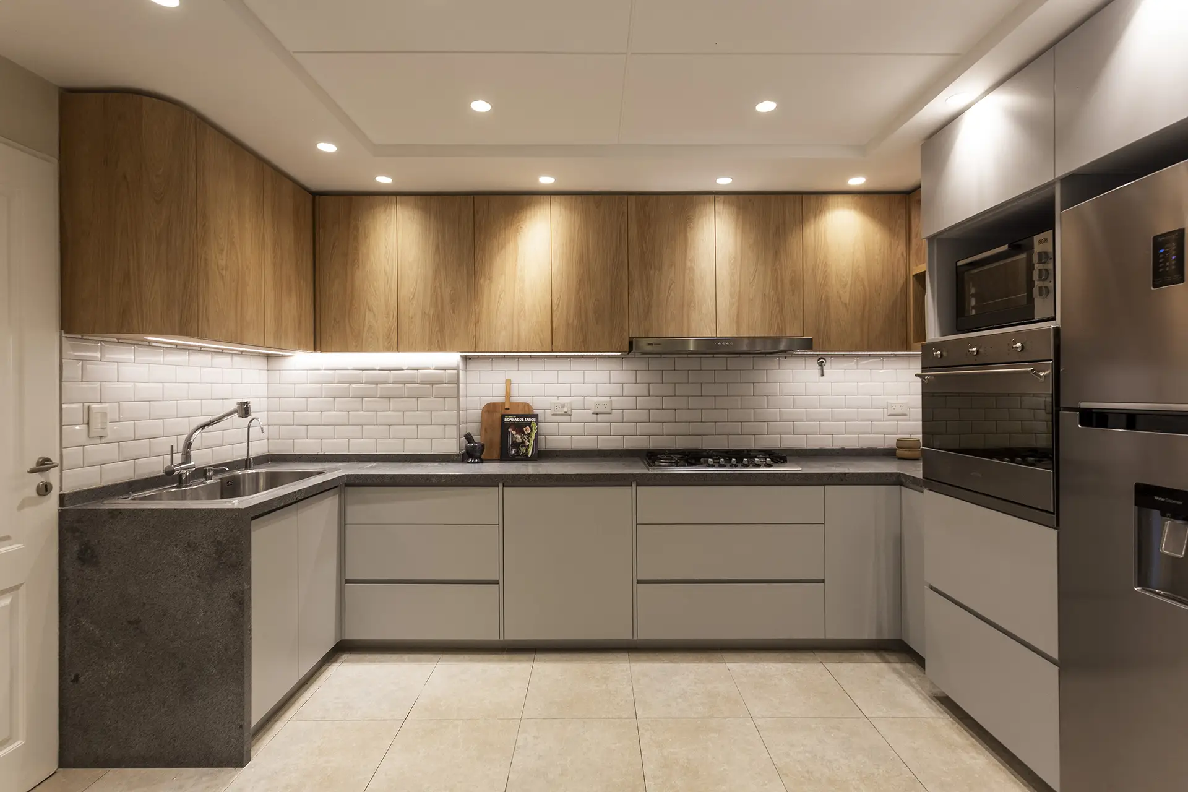
The challenge was to integrate certain existing elements, such as the original countertop, into a new design that would make the most of every corner.
Tipo
Residential
Año
2024
Ubicación
Caballito, CABA
Ph
Anabella Sor
001

Flor and Martín

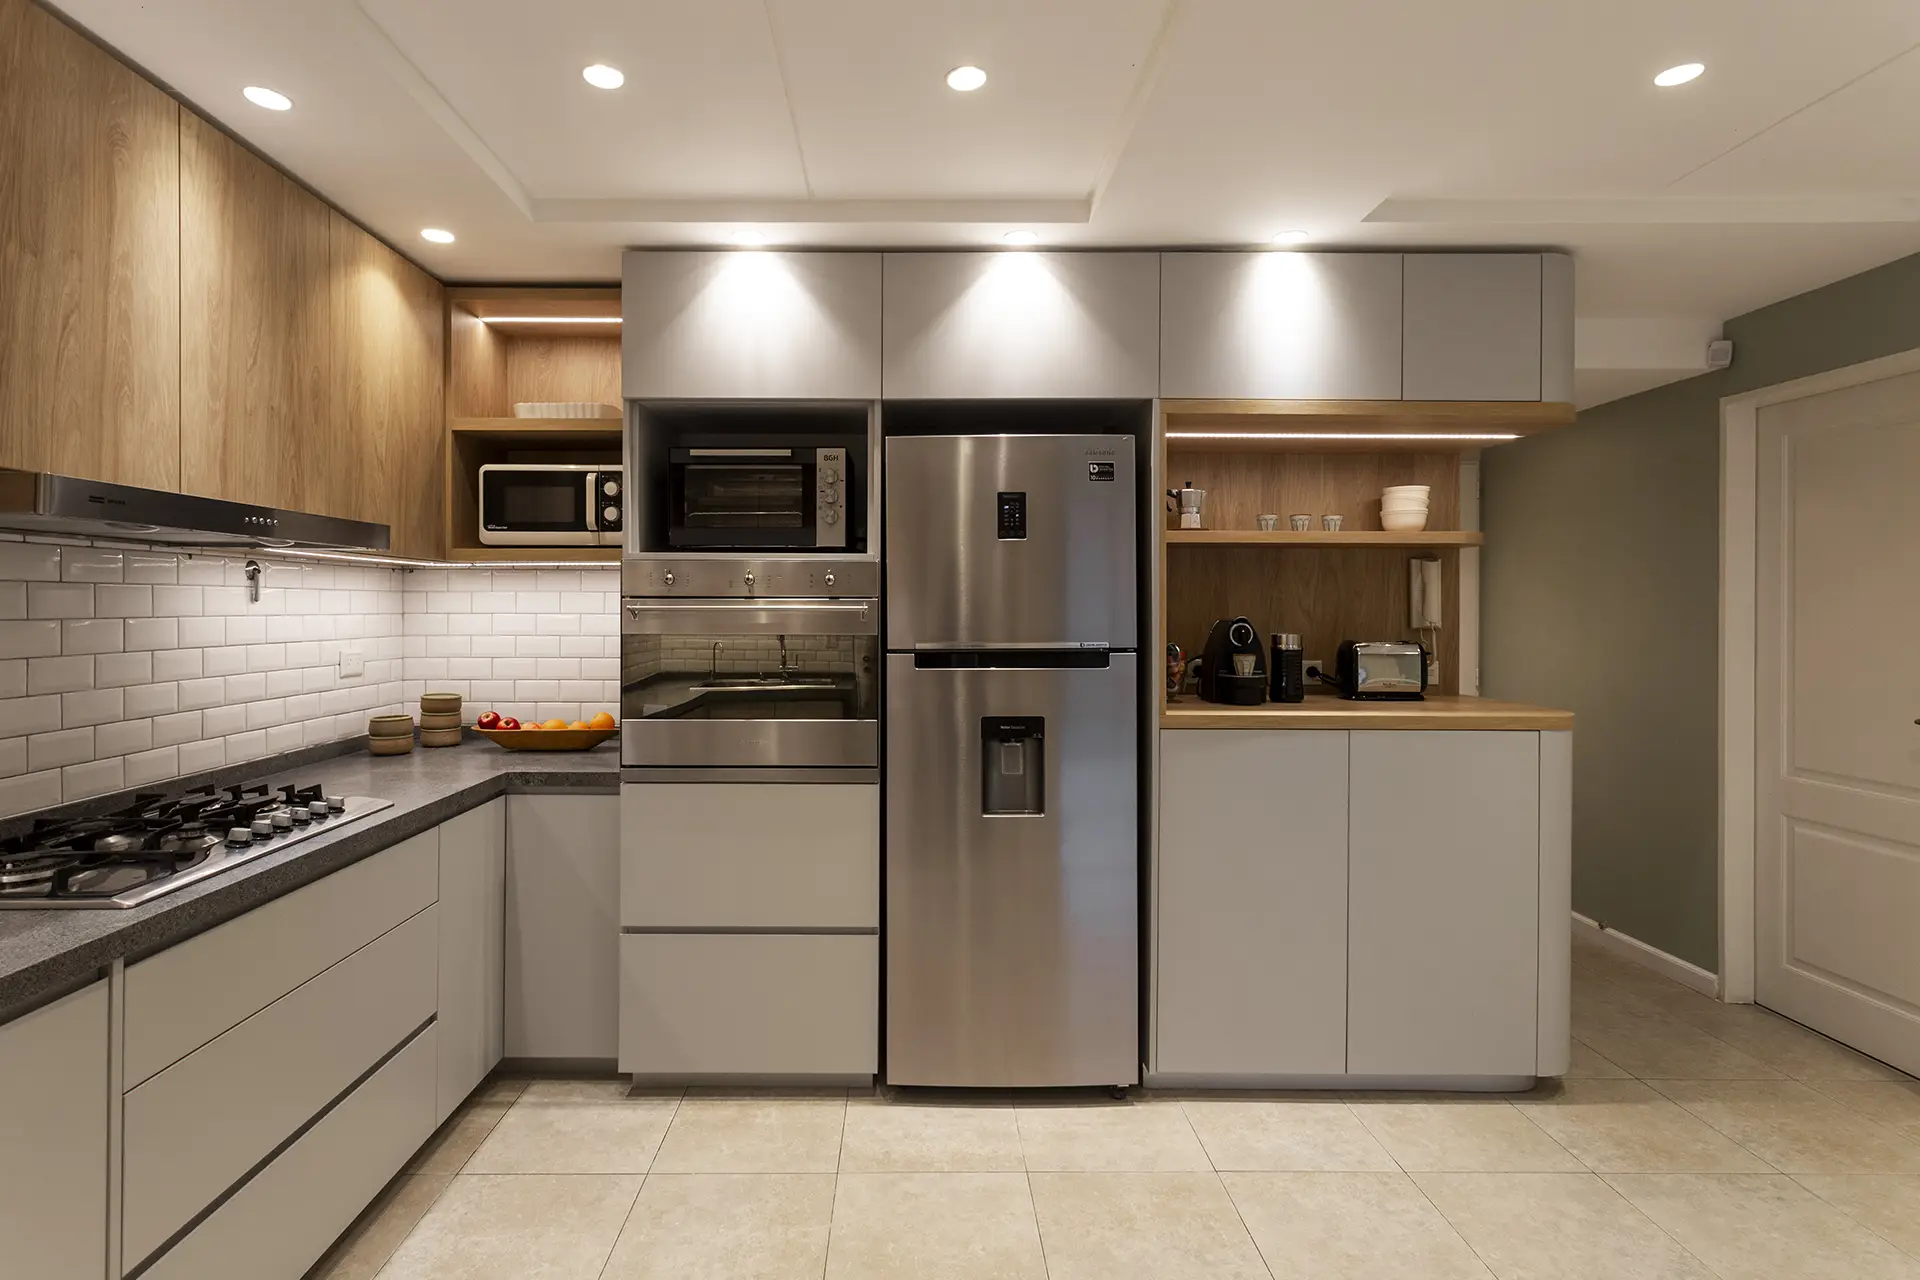
Parents of two young children, were in need of a more comfortable kitchen, one with greater storage capacity and a warm, contemporary character. The challenge was to integrate certain existing elements, such as the original countertop, into a new design that would make the most of every corner.
002

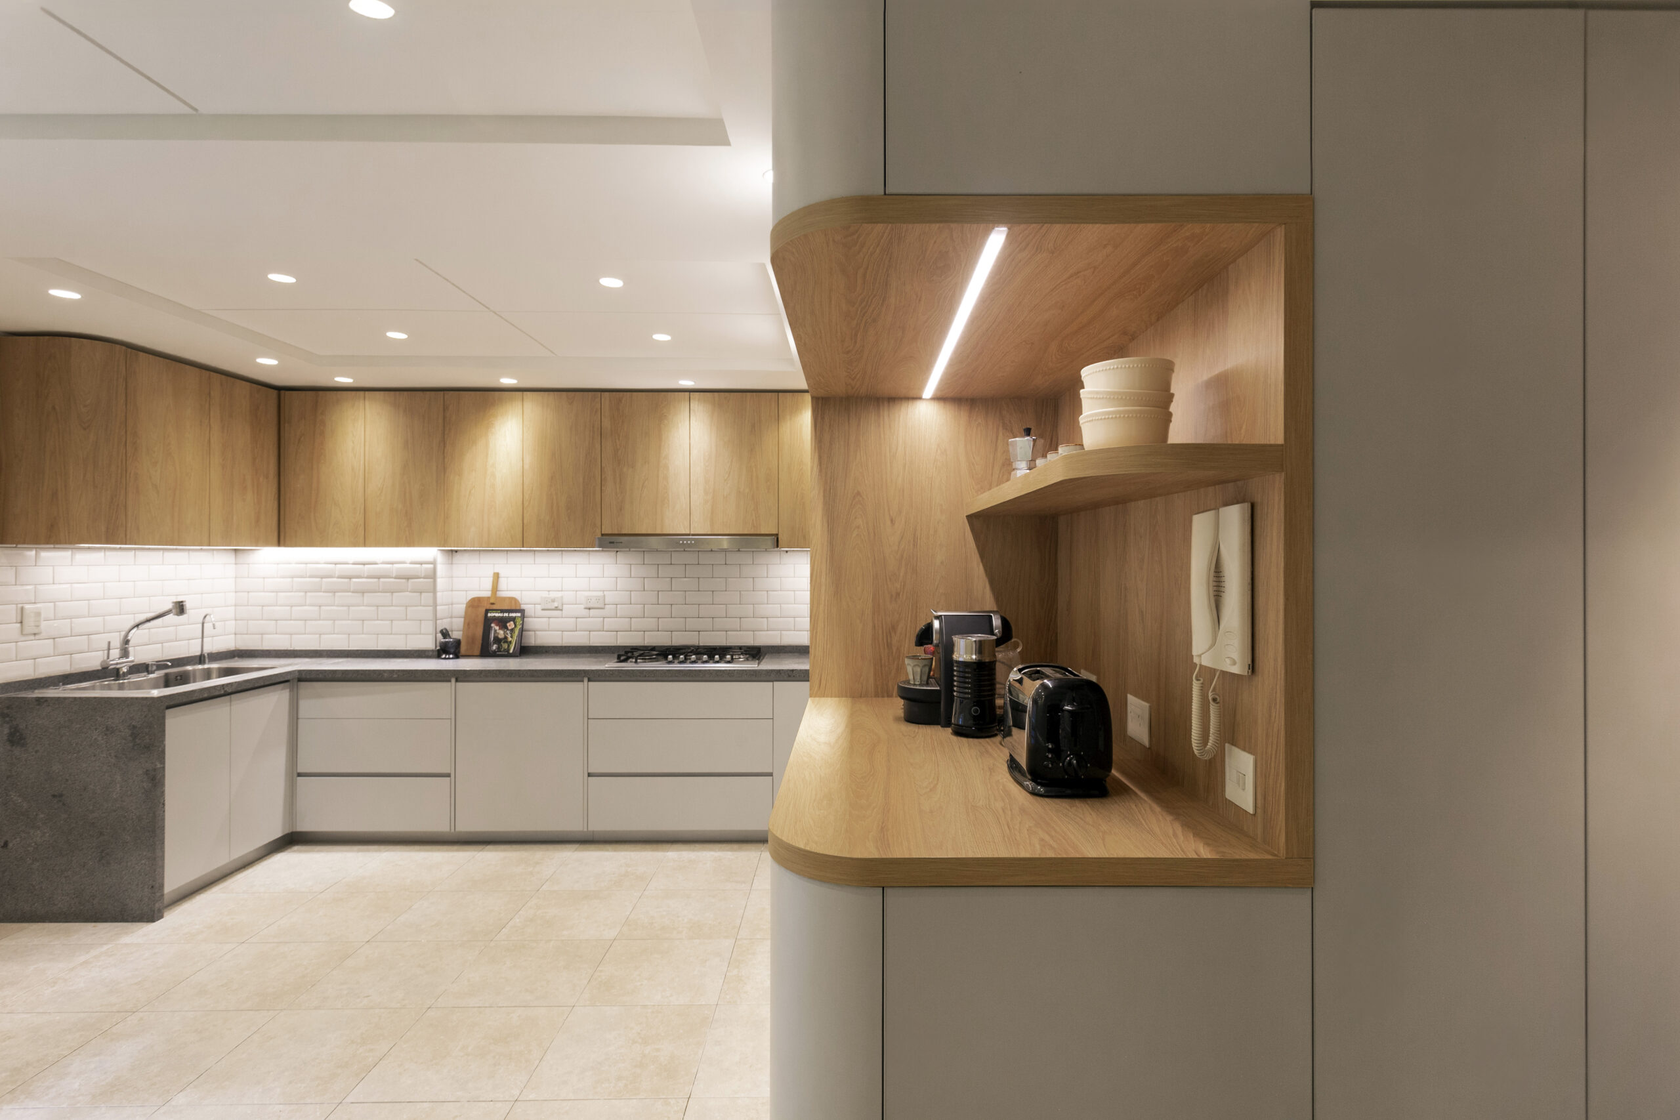
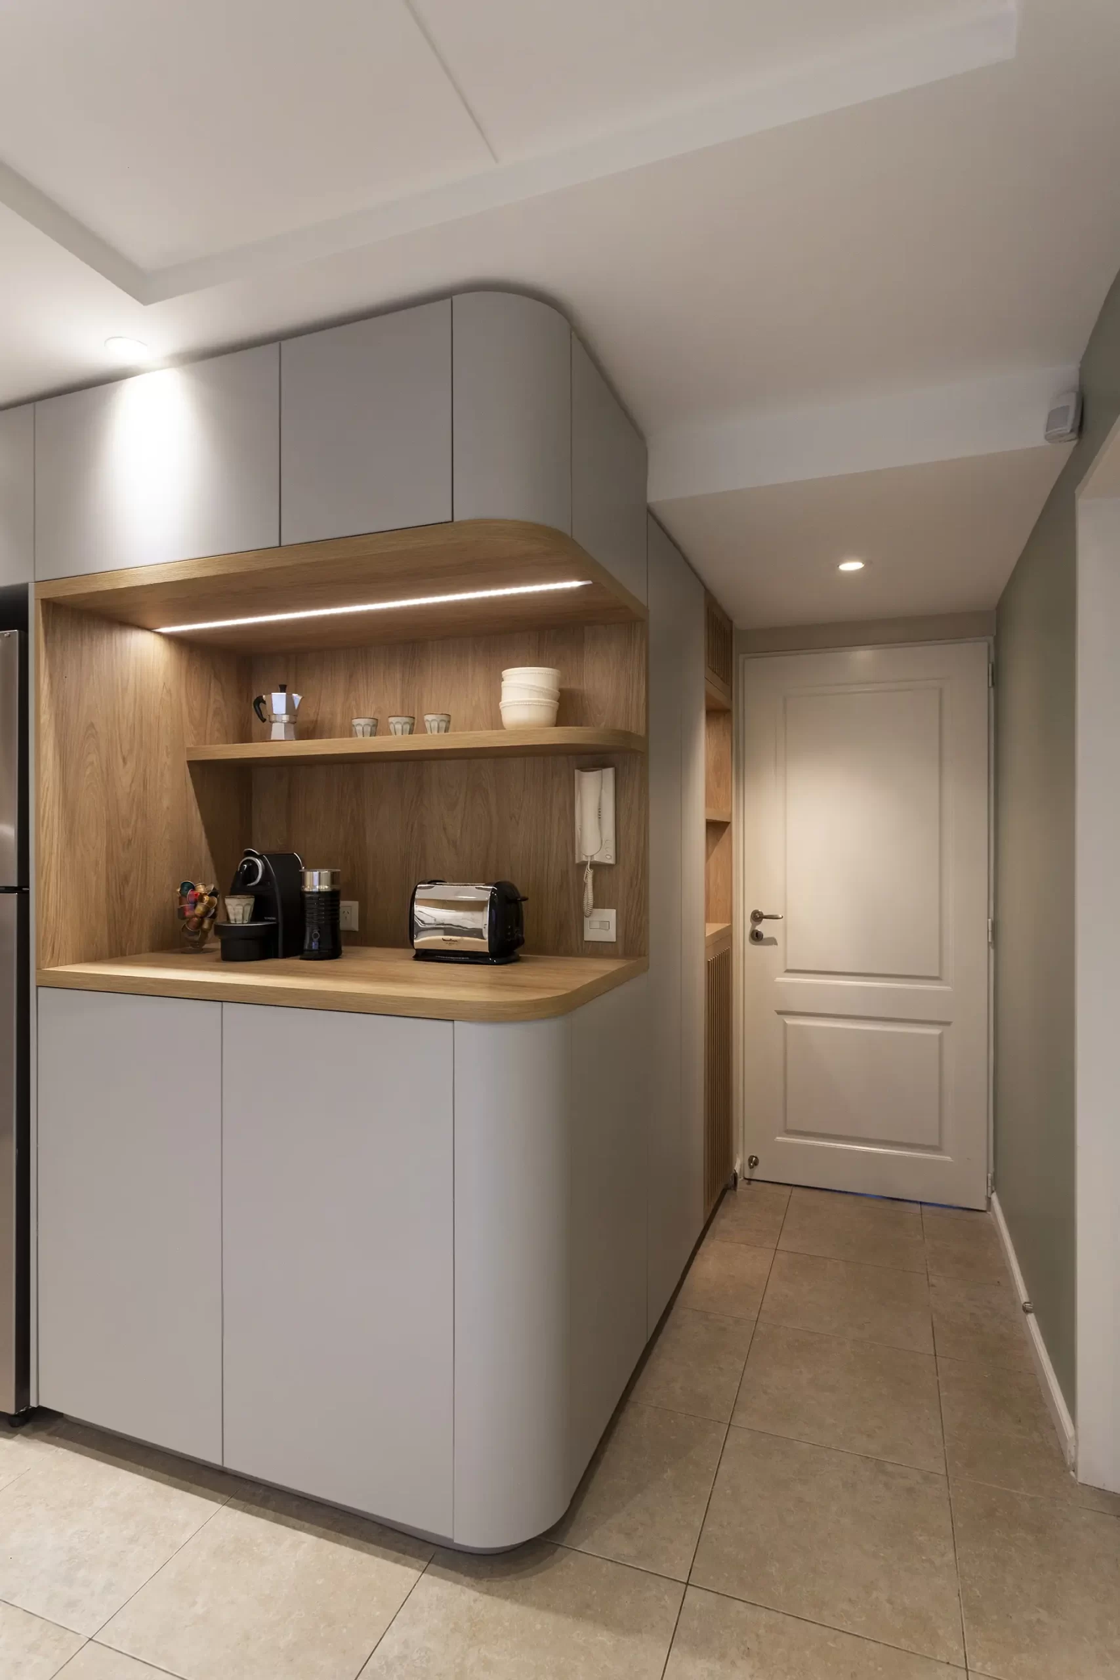
Coffee Station

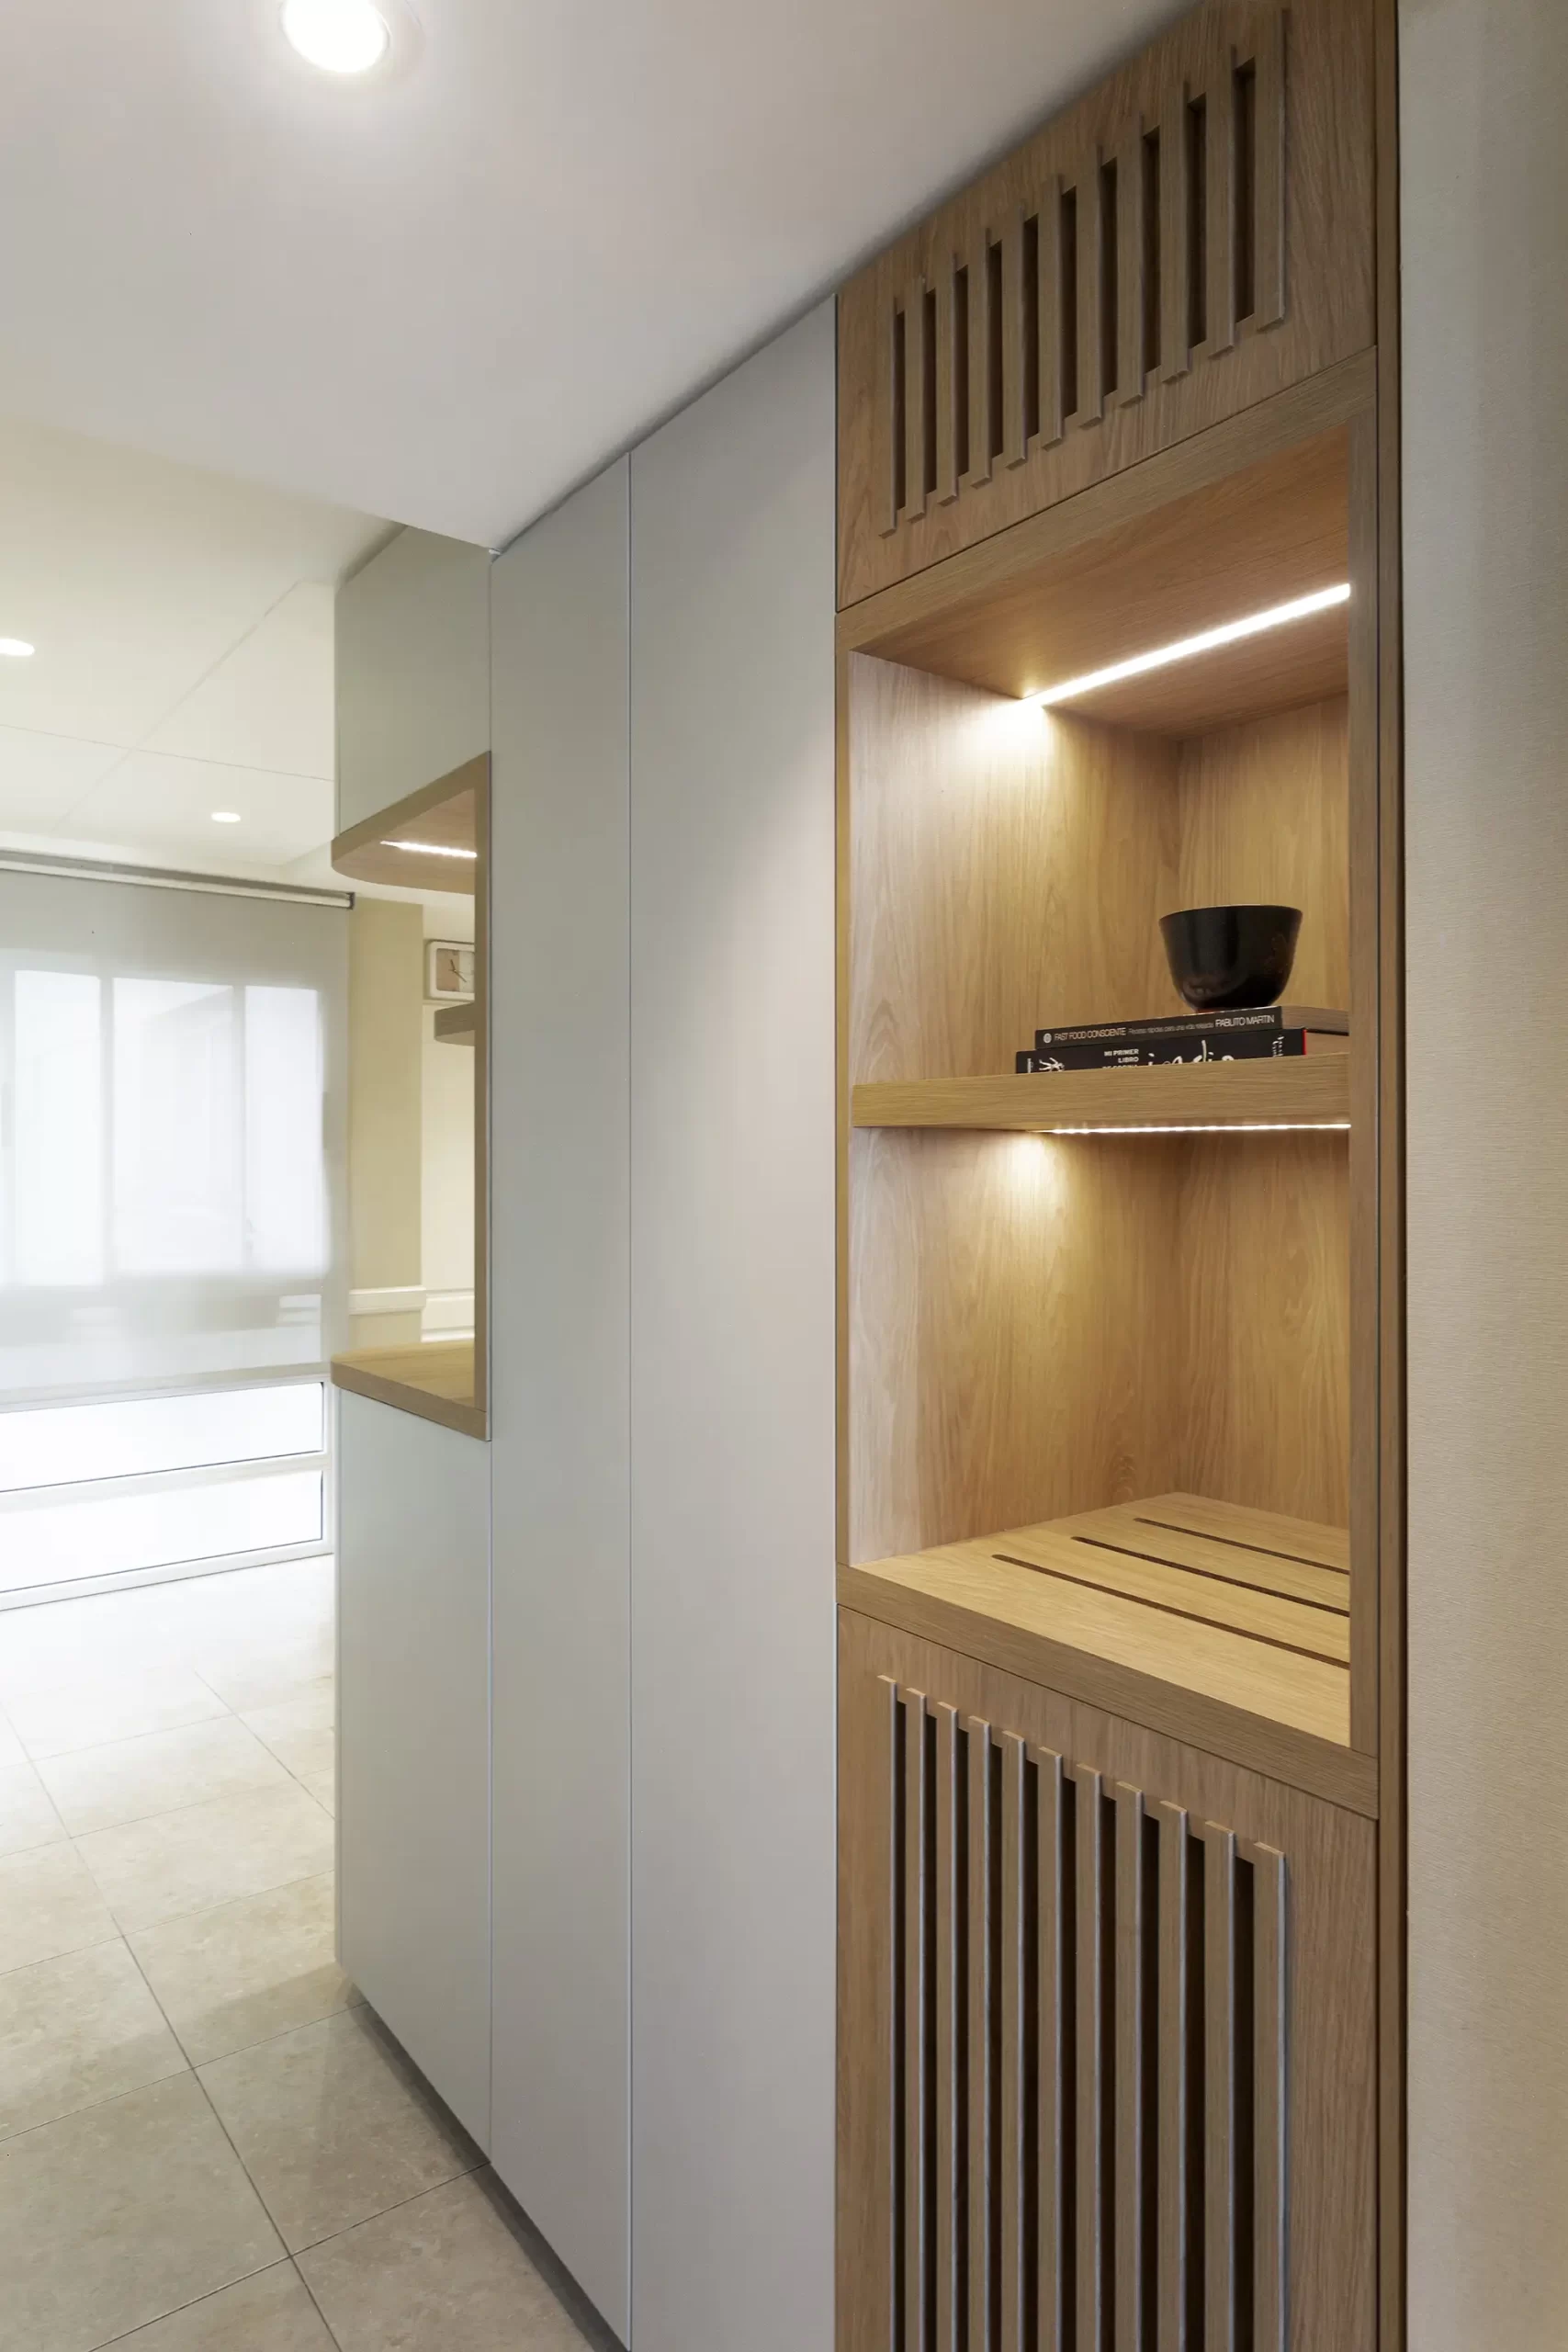
We extended the cabinetry into the access corridor and introduced a new feature: a coffee station, an area dedicated to everyday appliances that keeps visual order while freeing up the main countertop.

003

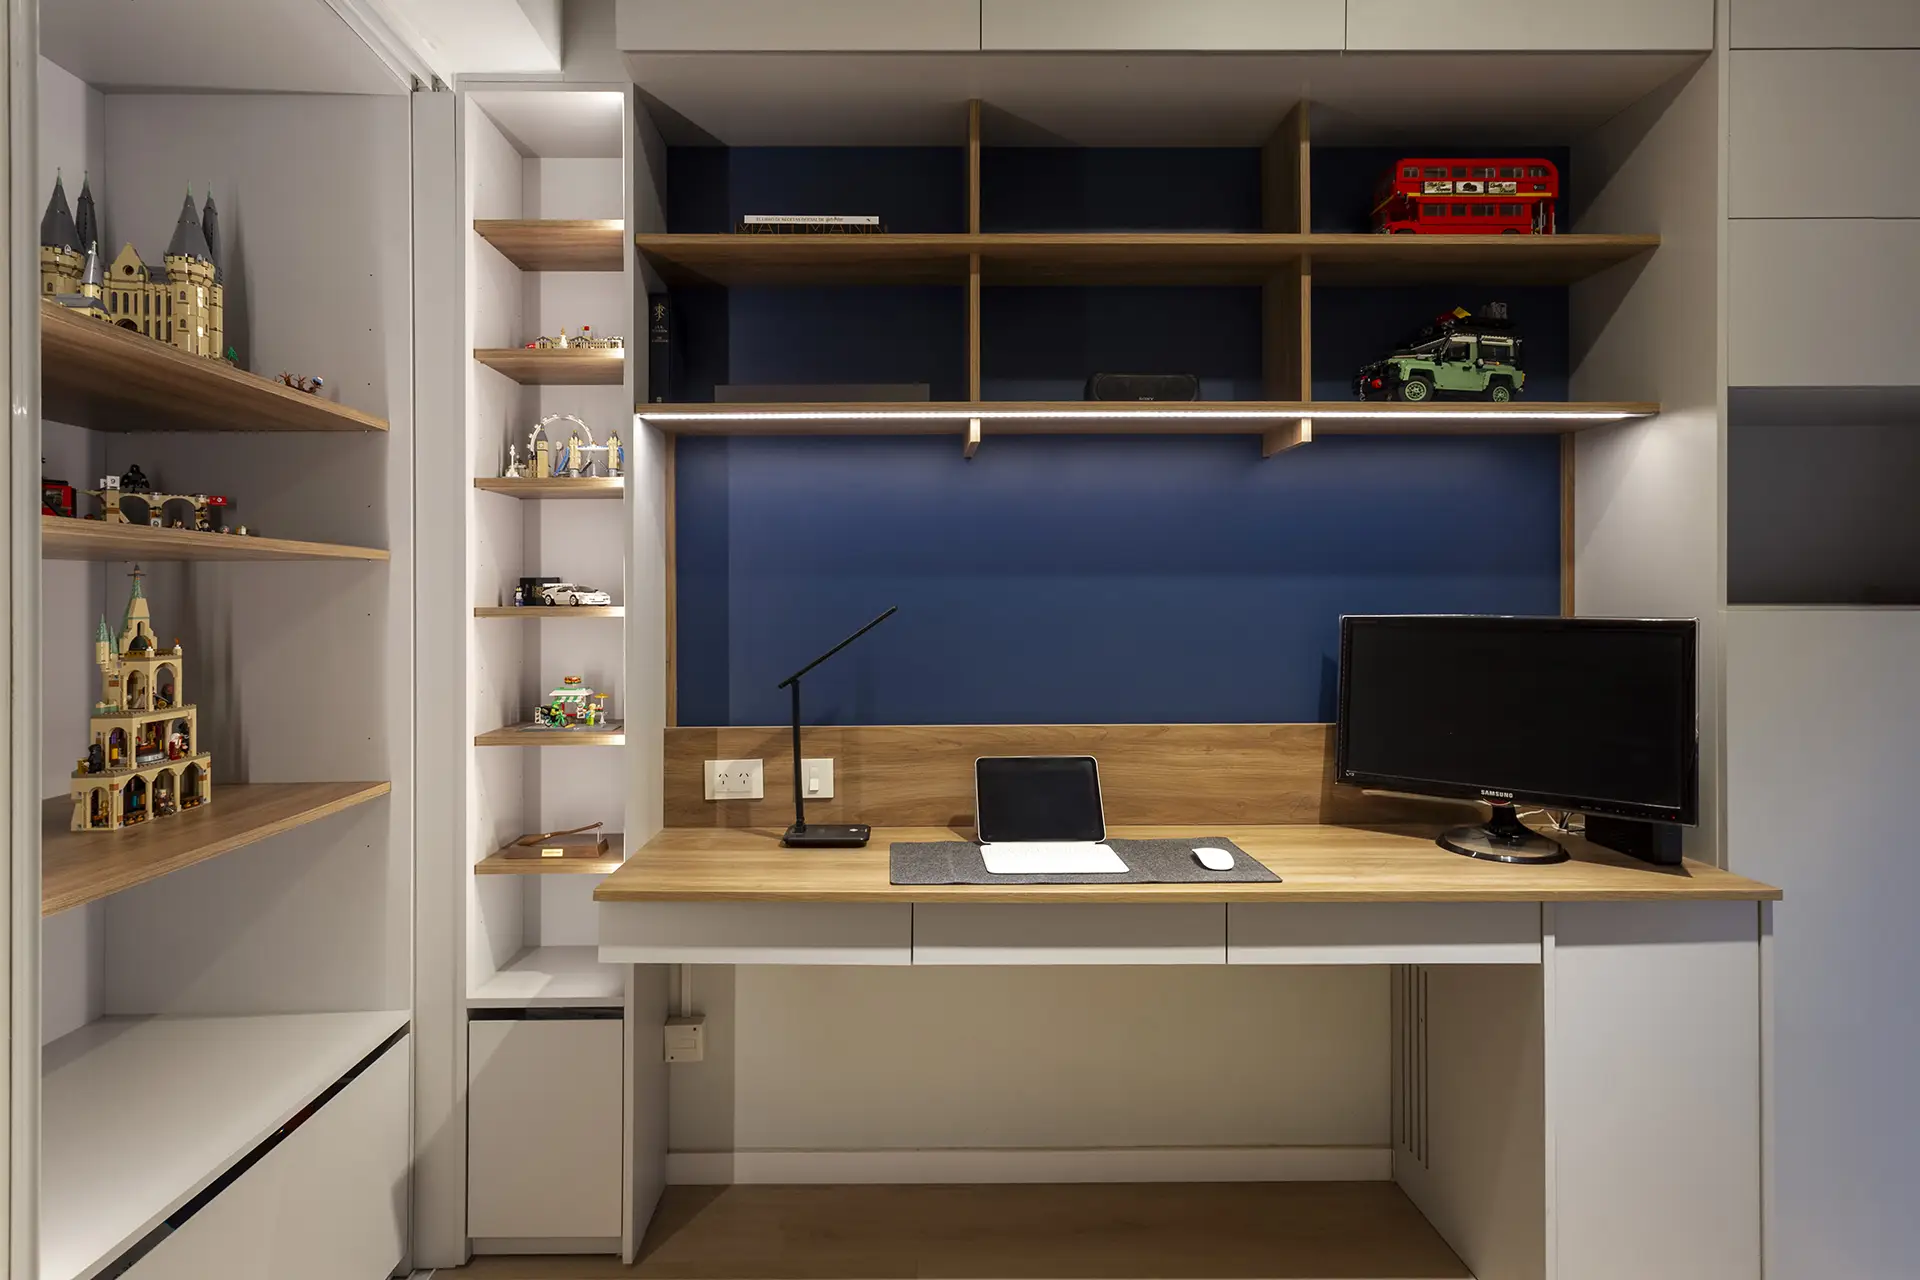
The workspace

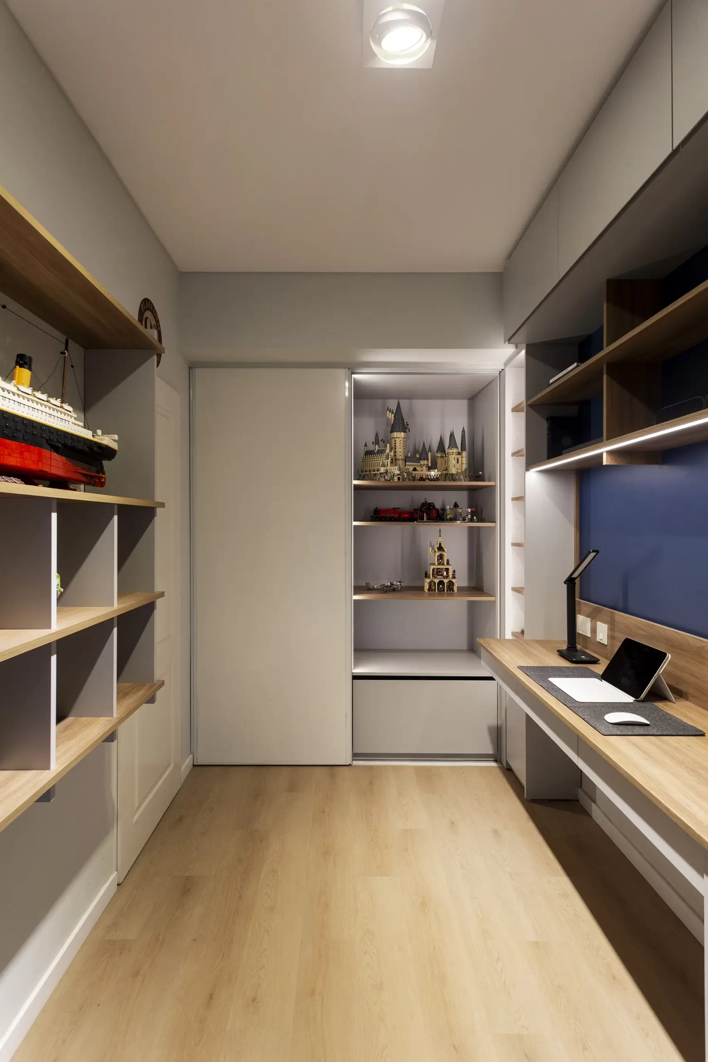
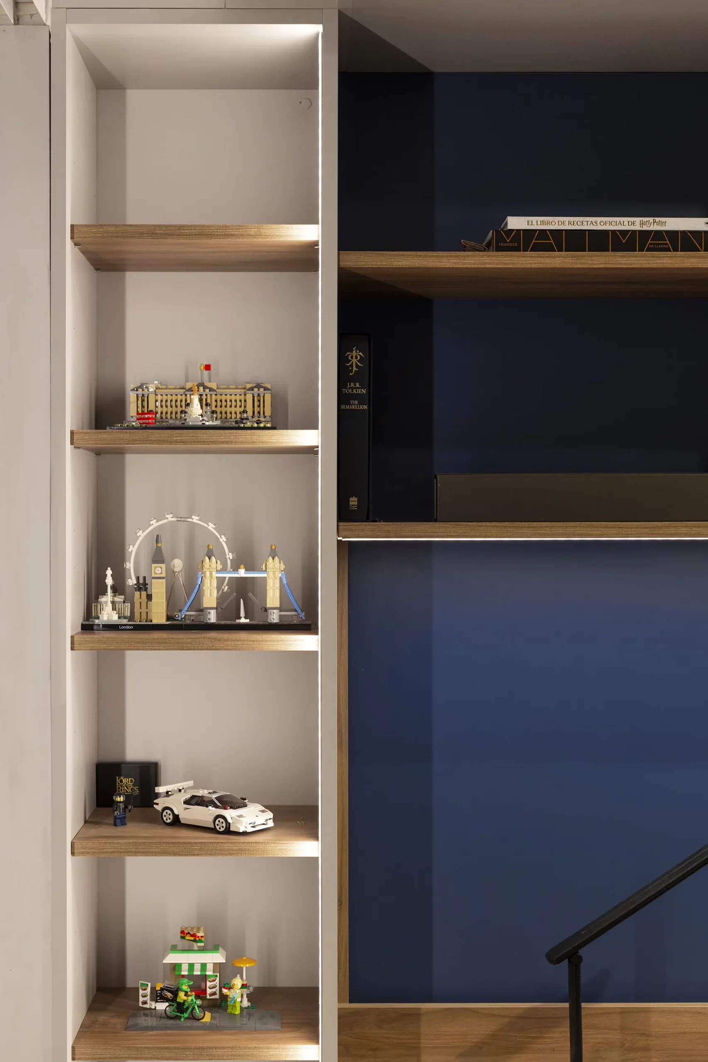
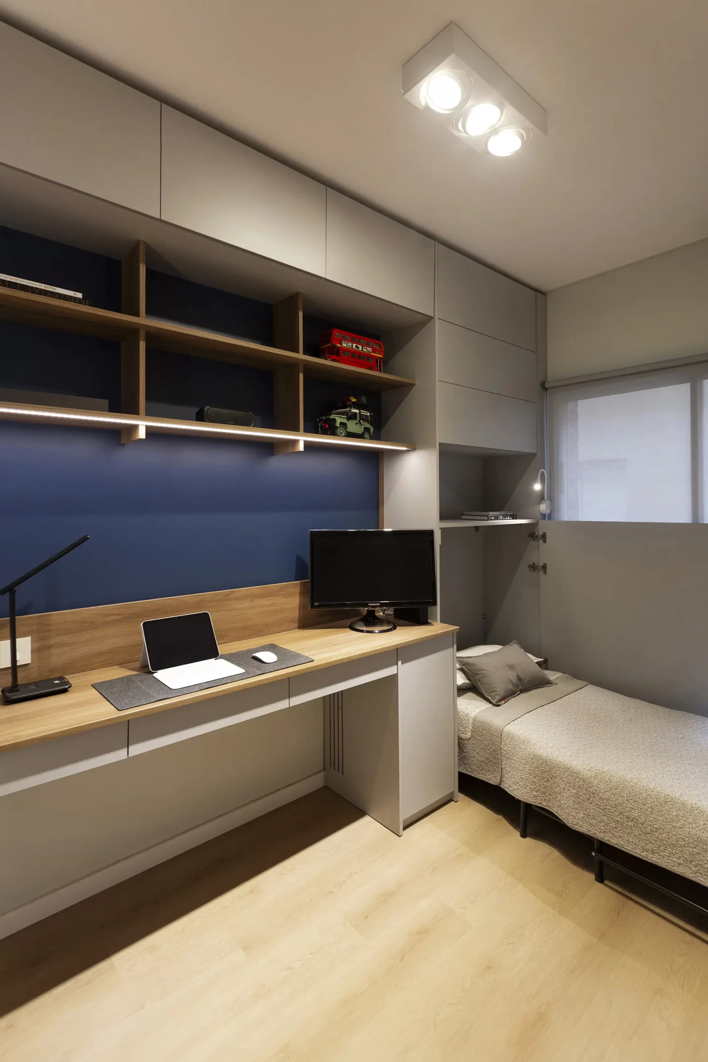
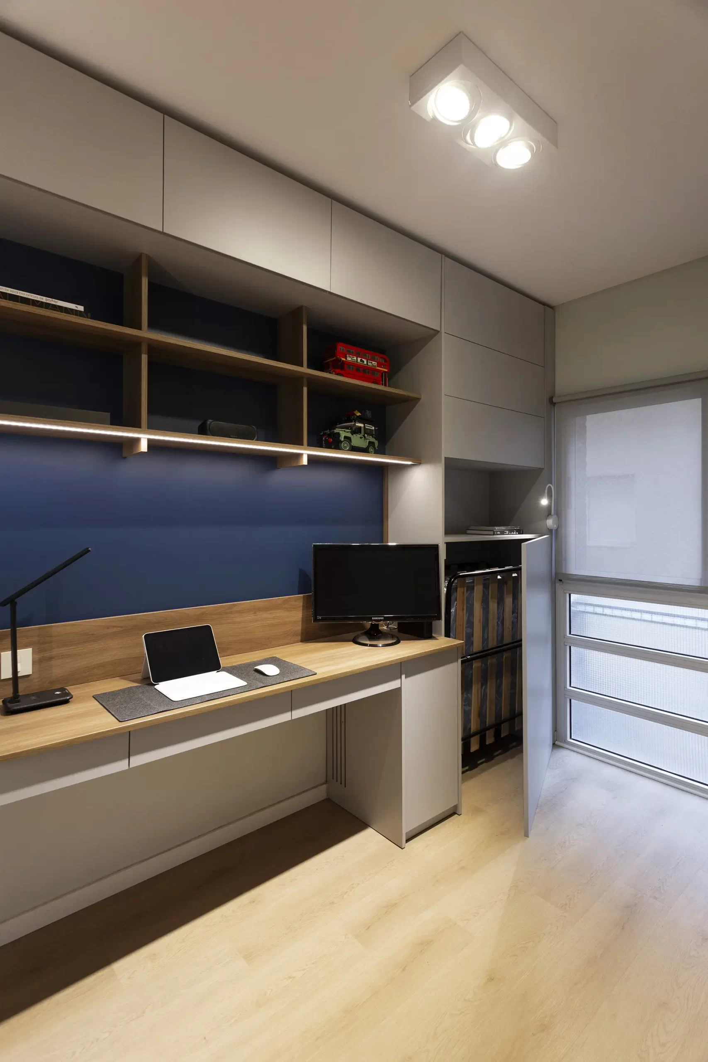
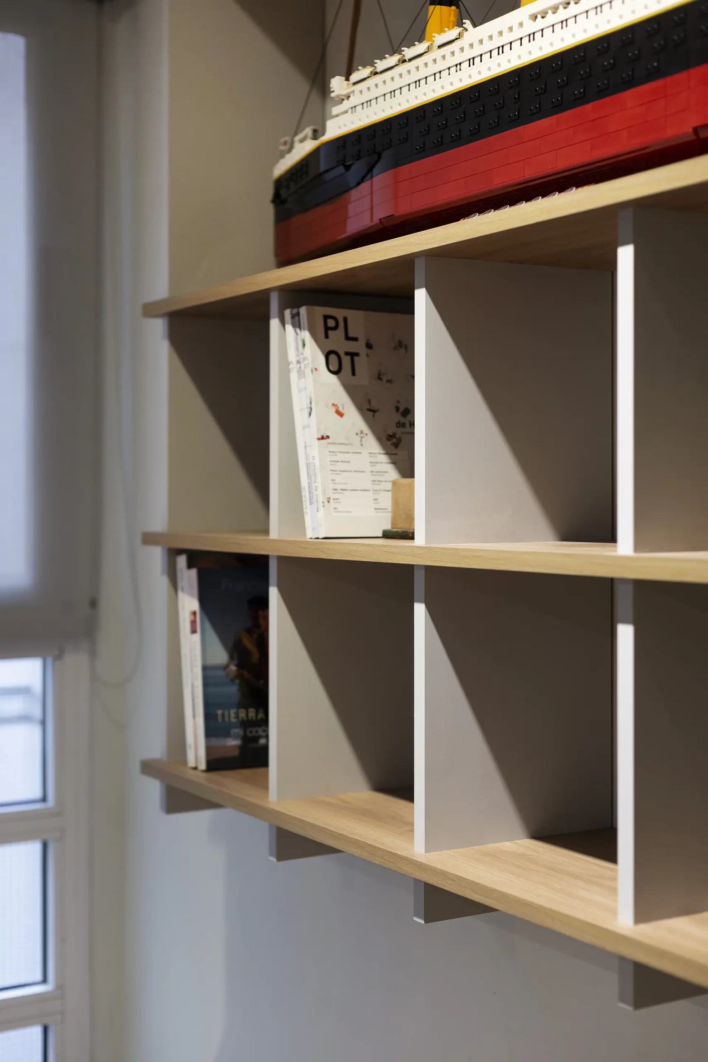
The workspace presented another key challenge. Beyond serving as a comfortable place to work, it needed to function occasionally as a guest bedroom and accommodate Martín’s Lego collection. We designed a multifunctional piece that brings all of this together: dedicated areas for display, a practical workspace, and a foldaway bed that allows the room to be fully cleared when not in use as a bedroom.

003

The result:

A home that feels more functional, warm, and deeply personalized, where design thoughtfully supports the rhythm of everyday family life.